
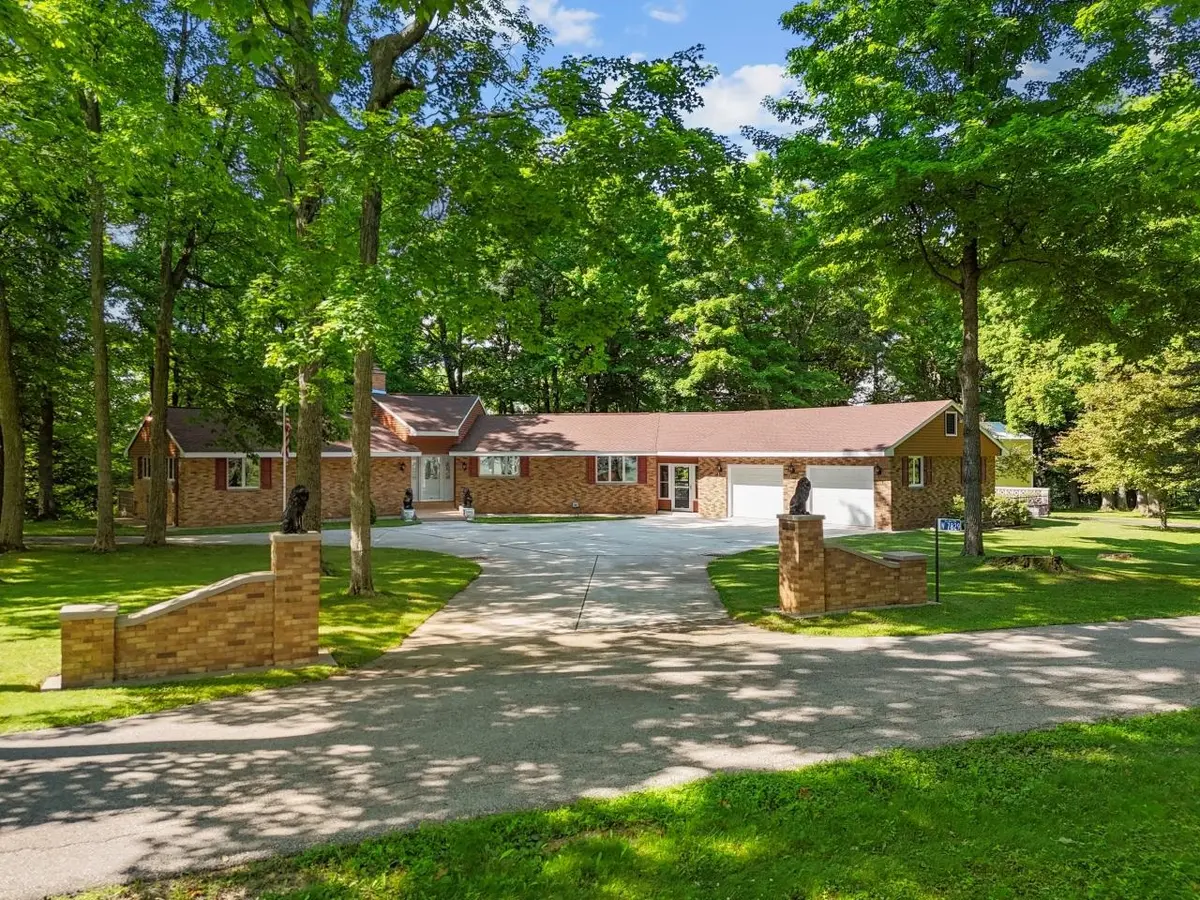

W7829 OAKCREST DR, Hortonville, WI 54944-9805
See all 82 photos
W7829 OAKCREST DR, Hortonville, WI 54944-9805
REQUEST A TOUR If you would like to see this home without being there in person, select the "Virtual Tour" option and your agent will contact you to discuss available opportunities.
In-PersonVirtual Tour
Listed by Berkshire Hathaway HS Water City Realty
$ 530,000
Est. payment /mo
Save
Active-Offer no Bump

W7829 OAKCREST DR Hortonville, WI 54944-9805

3 Beds

2 Baths

2,789 SqFt


UPDATED:

Key Details

Property Type Single Family Home

Sub Type Single Family Residence

Listing Status Active-Offer no Bump

Purchase Type For Sale

Square Footage 2,789 sqft

Price per Sqft $190

Municipality Town of Ellington

MLS Listing ID 50328778

Style Contemporary,Ranch

Bedrooms 3

Full Baths 1

Half Baths 2

Year Built 1970

Annual Tax Amount $3,859

Lot Size 3.100 Acres

Acres 3.1

Property Sub-Type Single Family Residence

Source ranw

Property Description

A picturesque hilltop setting gives this home a rare sense of privacy, beauty, and connection to the valley below. Tucked back on a private road about 5.5 miles northeast of Hortonville, this custom-built walk-out contemporary ranch feels thoughtfully placed within its natural setting. Approximately 3 park-like acres, including the extra lot, frame sweeping valley views and a quiet sense of retreat. Inside, custom woodwork, beautiful vaulted ceilings, and uncommon room shapes give the home warmth, movement, and memorable architectural character. The walk-out design opens the home to the landscape, creating an easy connection between indoor spaces and the peaceful views beyond. Allow 48 hours for acceptance. Also subject to court approval.

Location

State WI

County Outagamie

Zoning Residential

Rooms

Basement Full, Walk-Out Access, Partial Fin. Contiguous

Interior

Interior Features Central Vacuum, Pantry, Vaulted Ceiling(s), Walk-in Shower, Water Softener-Own, Formal Dining

Heating Boiler, Radiant

Fireplaces Type One, Free Standing, Wood Burning

Appliance Dryer, Range, Refrigerator, Washer

Exterior

Parking Features Attached

Garage Spaces 2.0

Building

Lot Description Rural - Not Subdivision, Wooded

Foundation Block

Sewer Conventional Septic

Water Private

Structure Type Brick

Schools

School District Hortonville


GET MORE INFORMATION

Go tour this home

W7829 OAKCREST DR