
$365,000
$384,500
5.1%For more information regarding the value of a property, please contact us for a free consultation.
N1970 EVERGREEN LN Waupaca, WI 54981
3 Beds
2 Baths
2,537 SqFt
Key Details
Sold Price $365,000
Property Type Single Family Home
Sub Type Single Family Residence
Listing Status Sold
Purchase Type For Sale
Square Footage 2,537 sqft
Price per Sqft $143
Municipality Town of Dayton
MLS Listing ID 50327426
Sold Date 09/21/26
Bedrooms 3
Full Baths 2
Year Built 1978
Annual Tax Amount $2,961
Lot Size 1.930 Acres
Acres 1.93
Property Sub-Type Single Family Residence
Source ranw
Property Description
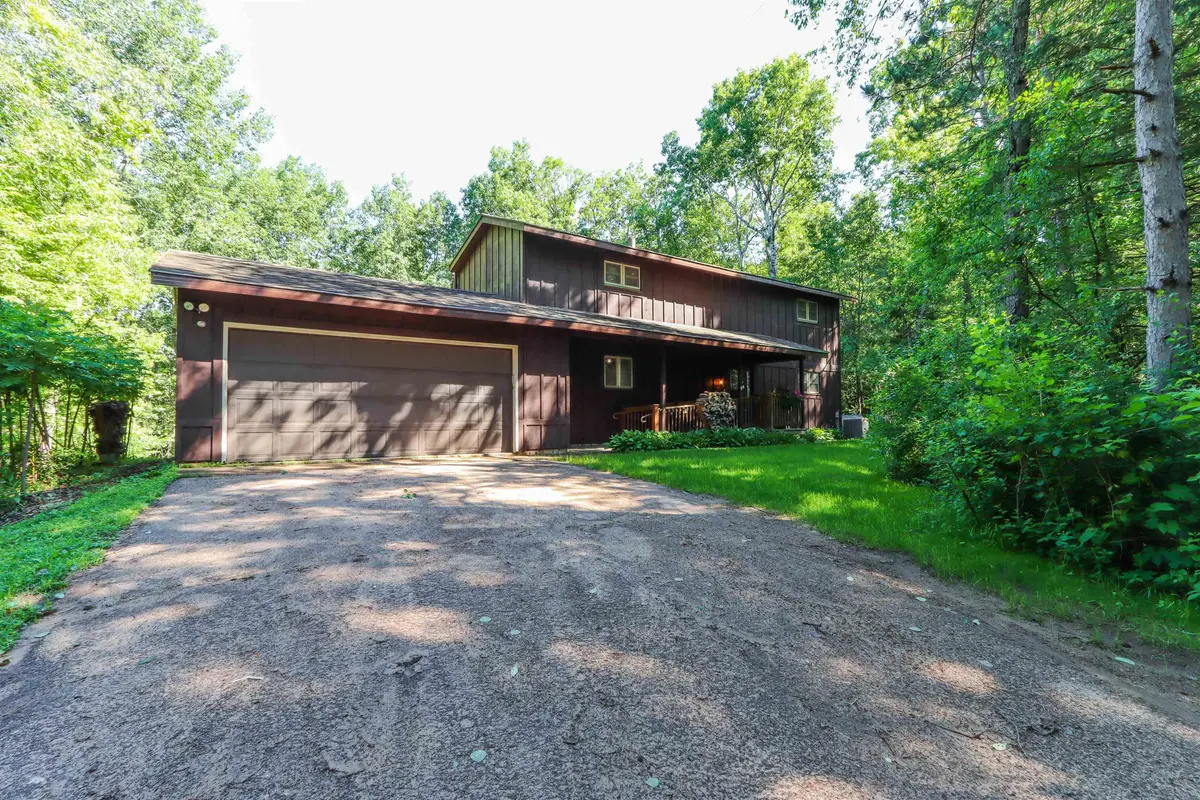
Nestled on two wooded lots just south of Waupaca, this 3BR, 2BA home offers privacy, nature views & a location near the Crystal River, Red Mill, Chain O' Lakes, King & local amenities. Recent updates include a modern kitchen remodel, fresh interior paint throughout, new carpet on the stairs & second floor, new front entry door & newly coated lower level floor. The backyard has been transformed with the removal of the unused pool, extensive cleanup & fresh lawn space ready for outdoor enjoyment. Spacious room sizes throughout, including a large lower level family room. Main floor bath features a wheelchair accessible walk in shower & the front entrance is wheelchair accessible. Chimney cleaned in 2024 and 2025. Includes an additional wooded parcel for added privacy & space.
Location
State WI
County Waupaca
Zoning Residential
Rooms
Basement Full, Partially Finished, Partial Fin. Contiguous
Interior
Heating Forced Air
Fireplaces Type One, Wood Burning
Exterior
Parking Features Attached
Garage Spaces 2.0
Building
Foundation Poured Concrete
Sewer Conventional Septic
Water Well
Structure Type Shake Siding
Schools
School District Waupaca
Others
Special Listing Condition Arms Length
Read Less
Want to know what your home might be worth? Contact us for a FREE valuation!

Our team is ready to help you sell your home for the highest possible price ASAP
Copyright 2026 REALTORS Association of Northeast WI MLS, Inc. All Rights Reserved. Data Source: RANW MLS